


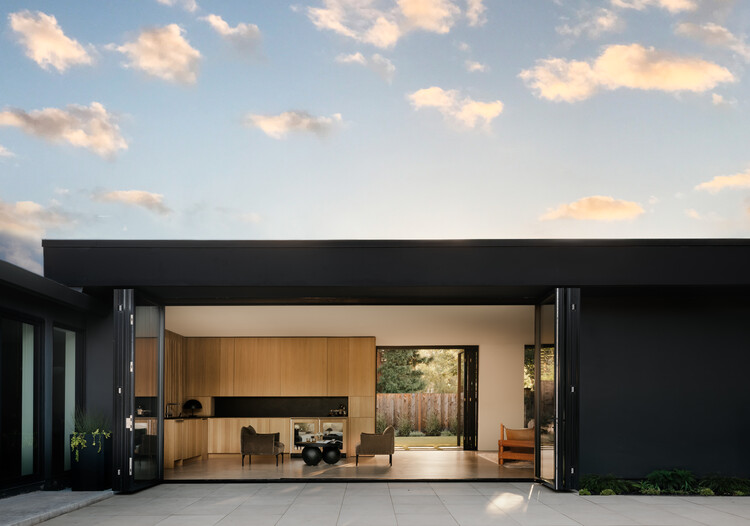
The Paraiso Remodel, designed by Austin Sandy Architects, transforms a ranch house in a hilly East Bay neighborhood into a light-filled family home. The original T-shaped structure, burdened by a piecemeal 1960s addition, had become dark and fragmented. This architectural intervention revitalizes the existing layout to create a more open and bright living space. Covering an area of 2700 ft², the project is slated for completion in 2025. Photographs are credited to Ethan Gordon.
© Ethan Gordon




Share
Share
Or
-
Area
Area of this architecture projectArea:
2700 ft² -
Year
Completion year of this architecture project
Year:
2025
-
Photographs
-
Lead Architects:
Austin Sandy Architects

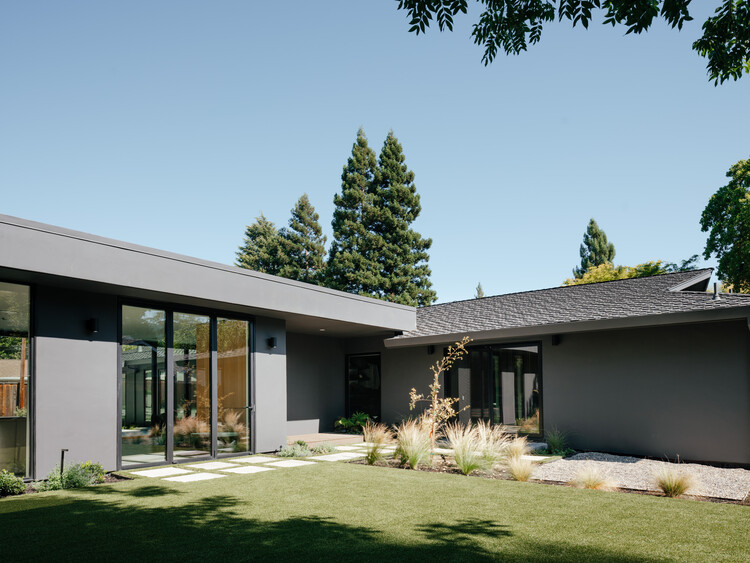 © Ethan Gordon
Text description provided by the architects. The Paraiso Remodel transforms a ranch house in a hilly East Bay neighborhood into a light-filled family home. Originally a T-shaped structure with a piecemeal 1960s addition, the house had grown dark and chopped up over the years, prompting its new owners to turn to Austin Sandy for a rethink.

Hinweis: Externer Inhalt von https://www.archdaily.com/1181897/paraiso-remodel-austin-sandy-architects. Rechte bei den jeweiligen Urhebern. » Mehr… » Melden