


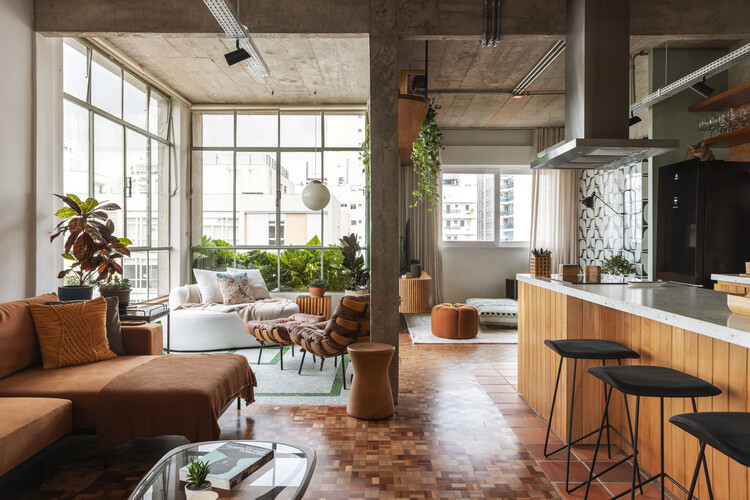
Apê Tamarindo is an interior renovation project by Estúdio Minke in São Paulo’s traditional Higienópolis neighborhood. Covering 113 m², the project aims to create an authentic home for a couple, reflecting their history and avoiding standardized solutions.
Scheduled for completion in 2026, the design balances natural elements, Brazilian references, and an industrial aesthetic. It achieves this by appreciating and highlighting the apartment’s original structure, transforming the space into a unique and personalized dwelling.
© Maura Mello




Share
Share
Or
-
Area
Area of this architecture projectArea:
113 m² -
Year
Completion year of this architecture project
Year:
2026
-
Photographs

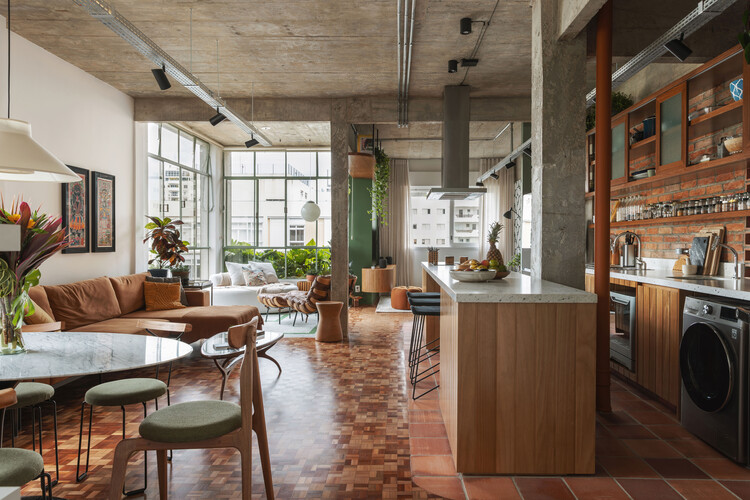 © Maura Mello
Text description provided by the architects. Located in Higienópolis, one of the most traditional neighborhoods in São Paulo, Apê Tamarindo was born from a couple’s desire to create an authentic home connected to their own history and far from standardized solutions. Designed by Estúdio Minke, the interior renovation project transformed the 113-square-meter apartment into a space that balances natural elements, Brazilian references, and an industrial language defined by the appreciation of the property’s original structure.

Hinweis: Externer Inhalt von https://www.archdaily.com/1182190/tamarindo-apartment-estudio-minke. Rechte bei den jeweiligen Urhebern. » Mehr… » Melden